
BEDS4
BATHS2 full
SQUARE FEET1,895
MLS#2824477
STATUSActive
PROPERTY TYPERental - Single Family
SUBDIVISIONCharleston Rainbow
Property Description
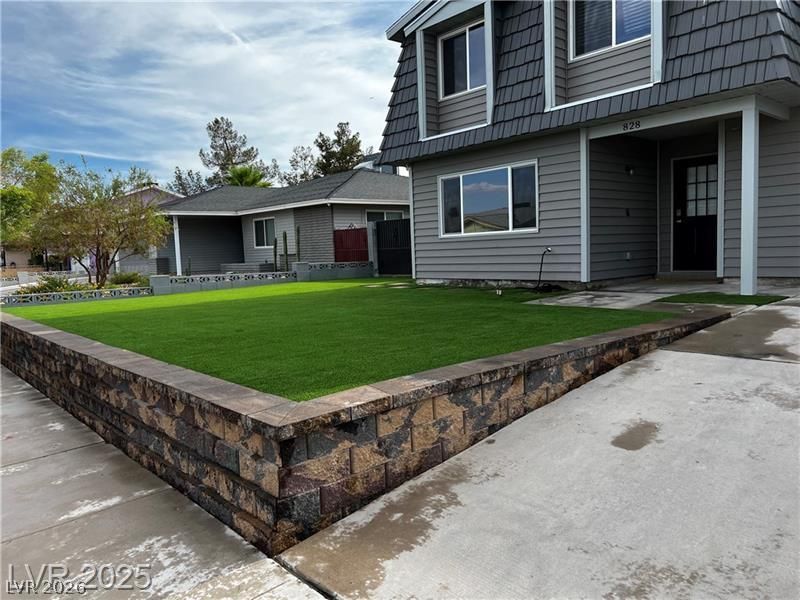
MUST VIEW PEOPWERTY BEFORE APPLYING* Welcome to this beautifully remodeled 4-bedroom, 2-bathroom home in the heart of Las Vegas, NV! Boasting 1,865 sq. ft. of stylish living space, this home has been thoughtfully updated with luxury vinyl plank flooring & carpet in the bedrooms, fresh paint, and a modern touch throughout. The updated kitchen features sleek finishes and a breakfast bar, perfect for casual dining or entertaining guests. Cozy up in the inviting living room with a charming real brick fireplace that adds warmth and character. Both bathrooms have been tastefully remodeled, offering a fresh and elegant feel. Step outside to a large backyard, ideal for hosting gatherings, relaxing in the sun, or letting your pets enjoy the dedicated dog run. Conveniently located near downtown Summerlin with easy freeway access, this home puts you close to top-rated shopping, dining, and entertainment. Don’t miss your chance to own this move-in-ready gem—schedule your showing today!
Property Features
Property Type: Rental - Single Family
Cooling: Central Air, Electric
Fireplaces: 1
Garage: 2
Heating: Central, Gas
Home Style: Two Story
Lot Size: 0.14 Acres
Roof Type: Composition, Shingle
Stories: 2.0
Year Built: 1975
Amenities
Bathroom on Main Level
Bedroom on Main Level
Primary Downstairs
None
Three Quarter Bath on Main Level
Feature Descriptions
Appliances: Dryer, Dishwasher, Gas Cooktop, Microwave, Refrigerator, Washer/Dryer, Washer/DryerAllInOne, Washer
Association Amenities: None
Days on Site: 2
Exterior: Block
Fencimg: Block, Back Yard
Fireplace: Family Room, Wood Burning
Flooring: Carpet, Luxury Vinyl Plank
Laundry: Electric Dryer Hookup, In Garage
Parcel#: 138-34-412-005
Parking: Attached, Garage, Private
Parking Notes: Attached, Garage, Private
Utilities: Cable Not Available
Room Sizes
Family Room: 21 X 15
Bedroom 4: 11 X 10
Bedroom 3: 12 X 10
Bedroom 2: 11 X 10
Primary Bedroom: 16 X 12
Local Schools
High School: Bonanza
Middle School: Johnson Walter
Elementary School: Smith, Helen M.,Smith, Helen M.
Listed By / Shown By
Listed By
Agency Name: eXp Realty
Agency Contact: (808) 769-1411
Agent Name: Karen Ventura Thai

Shown By
Agent Name: Ash Almada
Agent Phone: (702) 256-4900
Agency Title: Wardley Real Estate


Ash Almada
Email Me

"GLVAR MLS deems information realiable but not guaranteed."
Listing data compilation and photo(s) © 2026 Greater Las Vegas Association of REALTORS® MLS , All Rights Reserved.
Privacy Policy / DMCA Notice / ADA Accessibility


This site is hosted, designed and copyright
© 1994 - 2026 by
Delta Media Group, Inc. -- Patent Pending --
Agent License Information: S.0205360
828 Eugene Cernan Street | MLS# 2824477
This property located at 828 Eugene Cernan Street , Las Vegas, NV 89145 is currently listed for rent with an asking price of $2,400 / Monthly. Search Las Vegas real estate on ashalmada.wardleyre.com today.