
BEDS4
BATHS3 full
SQUARE FEET2,962
MLS#2812977
STATUSActive
PROPERTY TYPERental - Single Family
SUBDIVISIONPINNACLE PEAKS-TORREY PINES SO
Property Description
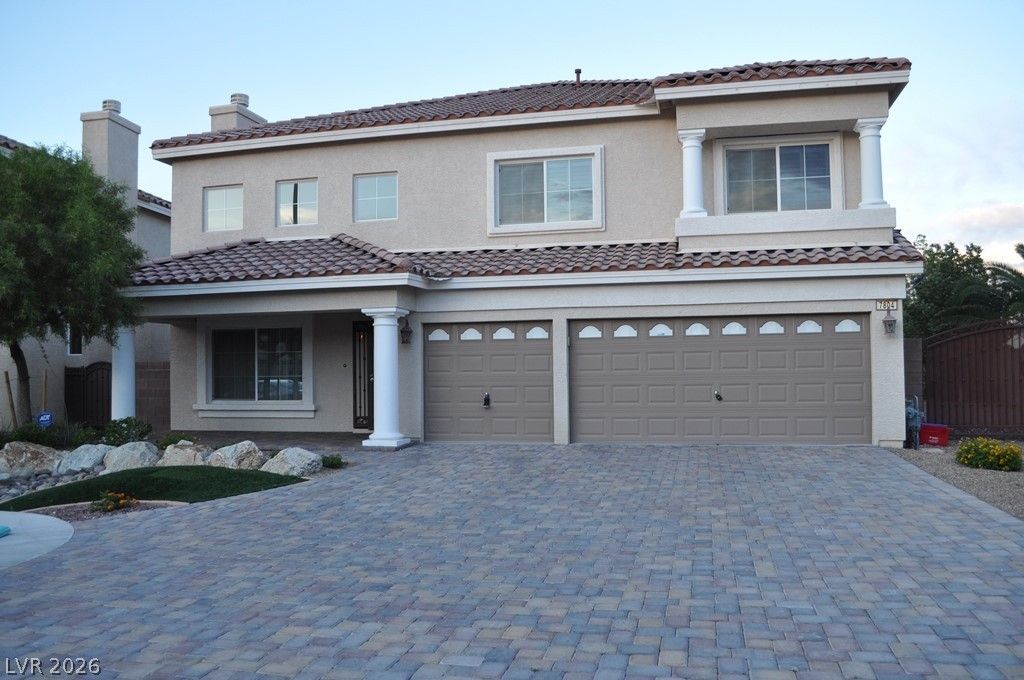
Amazing 2 Stοry Î?ome Ñ?n а Cul Dе Ð?аÑ? in Las Vegas, NV. ΤhiÑ? 4-bedroom, 3-bath residence offers an inviting floorplan with one bedroom conveniently located on the ground level and a versatile den/loft for flexible use. The kitchen includes a double oven, ideal for entertaining, and the great room features a fireplace. Step outside to a tropical backyard with a pool, backyard fireplace and patio?an entertainer's delight?with R/V and boat parking available. Located in a cul-de-sac, this home combines indoor and outdoor living for comfortable Las Vegas living.
Property Features
Property Type: Rental - Single Family
Cooling: Central Air, Electric,2 Units
Fireplaces: 1
Garage: 3 car attached
Heating: Central, Gas, Multiple Heating Units
Home Style: Two Story
Lot Size: 0.19 Acres
Roof Type: Tile
Stories: 2.0
Year Built: 2009
Amenities
BathroomonMainLevel
Bedroom on Main Level
Window Treatments
Patio
Private Yard
Sprinkler/Irrigation
Feature Descriptions
Appliances: Built-In Electric Oven, Double Oven, Dryer, Dishwasher, Gas Cooktop, Disposal, Refrigerator, Washer/Dryer, Washer/DryerAllInOne, Washer
Exterior: Frame, Stucco
Fencimg: Block, Back Yard
Fireplace: Family Room, Gas, Family/Living/Great Room
Flooring: Carpet
Laundry: Gas Dryer Hookup, Main Level, Laundry Room
Lot: Cul-De-Sac, Drip Irrigation/Bubblers, Desert Landscaping, Landscaped, Synthetic Grass, < 1/4 Acre
Parcel#: 176-11-310-122
Parking: Attached, Garage, Garage Door Opener, Inside Entrance, Private
Parking Notes: Attached, Garage, Garage Door Opener, Inside Entrance
Patio/Porch: Patio
Pets Allowed: Yes, Negotiable
Pool: In Ground, Private
Swimming Pool: Yes
Utilities: Cable Available
Window: Blinds
Room Sizes
Primary Bedroom: 16 X 16
Loft: 18 X 16
Living Room: 15 X 14
Family Room: 18 X 14
Dining Room: 12 X 10
Bedroom 4: 12 X 10
Bedroom 3: 12 X 10
Bedroom 2: 13 X 11
Local Schools
High School: Sierra Vista High
Middle School: Canarelli Lawrence & Heidi
Elementary School: Alamo, Tony,Alamo, Tony
Listed By / Shown By
Listed By
Agency Name: Robinson Realty & Management
Agency Contact: 702-435-7355
Agent Name: Saghi Yazdani-Robinson

Shown By
Agent Name: Ash Almada
Agent Phone: (702) 256-4900
Agency Title: Wardley Real Estate


Ash Almada
Email Me

"GLVAR MLS deems information realiable but not guaranteed."
Listing data compilation and photo(s) © 2026 Greater Las Vegas Association of REALTORS® MLS , All Rights Reserved.
Privacy Policy / DMCA Notice / ADA Accessibility


This site is hosted, designed and copyright
© 1994 - 2026 by
Delta Media Group, Inc. -- Patent Pending --
Agent License Information: S.0205360
7804 Jacaranda Hill Court | MLS# 2812977
This property located at 7804 Jacaranda Hill Court , Las Vegas, NV 89139 is currently listed for rent with an asking price of $3,455 / Monthly. Search Las Vegas real estate on ashalmada.wardleyre.com today.