
BEDS2
BATHS2 full 1 partial
SQUARE FEET2,044
MLS#2810235
STATUSActive
PROPERTY TYPEResidential - Single Family
SUBDIVISIONCadence Village Parcel E Amd
Property Description
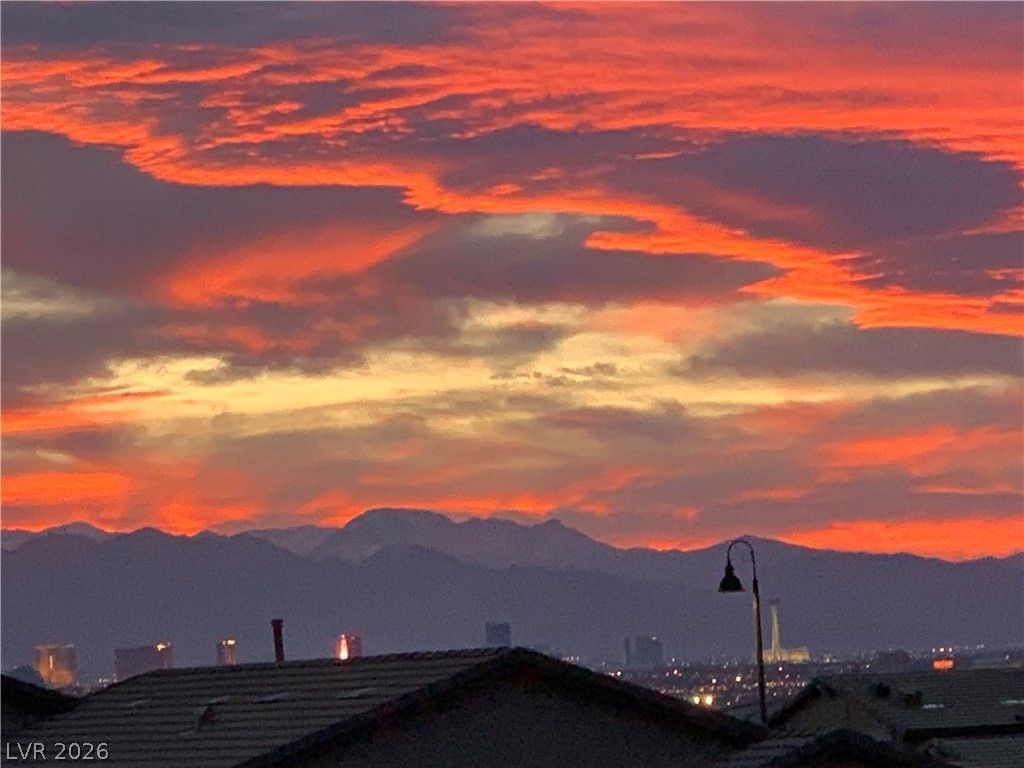
Enjoy th?s? Bre?tht?k??ng V???w?? of the World Famous La?? Veg?s Strip from your Front Porch and Expansive Living Room in this Heritage Duet Style Home. This Immaculate Home Features Wood Style Plank Flooring Throughout, Black Out Automated Shades and an Open Concept. Spacious Kitchen is Enhanced with an Island, Granite Counter Tops, Stainless Steel Appliances, Generous Sized Pantry and Espresso Cabinetry. The Primary Bedroom Suite is Extremely Roomy with a Separate Sitting Area, Salon or TV Viewing Area. The Huge Walk-In Closet is Custom Designed with Closet Organizer and Additional Storage. The Primary Bath Boasts Dual Bathroom Vanities and a Large Walk-In Shower. There is an En-Suite Guest Bedroom for Family, Guest or Friends. The Oversized Laundry Room Doubles as a Study, Den, Office or Craft Room and Loads of Storage. Expanded Paver Patios, Front and Back in an Excellent Location. New Dishwasher, Garbage Disposal and Ceiling Fan on Front Porch Recently Installed. Close to the State of the Art Clubhouse
Property Features
Property Type: Residential - Single Family
Cooling: Central Air, Electric
Garage: 2 car attached
Heating: Central, Gas
Home Style: One Story
Lot Size: 0.09 Acres
Roof Type: Tile
Stories: 1.0
Taxes: $4,047
Year Built: 2018
Amenities
BathroomonMainLevel
Bedroom on Main Level
Ceiling Fan(s)
Primary Downstairs
Window Treatments
Programmable Thermostat
Porch
Patio
Fire Pit
Feature Descriptions
Appliances: Dryer, Dishwasher, Gas Cooktop, Disposal, Gas Range, Microwave, Refrigerator, Washer
Association Amenities: Business Center, Clubhouse, Dog Park, Fitness Center, Gated, Indoor Pool, Barbecue, Pickleball, Pool, Recreation Room, Guard, Spa/Hot Tub, Security, Tennis Court(s)
Community Features: Pool
Days on Site: 8
Exterior: Stucco
Fencimg: None
Flooring: Luxury Vinyl Plank
HOA Fee: 225/ Quarterly
Hot Tub: Yes
Laundry: Gas Dryer Hookup, Laundry Room
Lot: Desert Landscaping, Landscaped, < 1/4 Acre
Parcel#: 179-05-516-030
Parking: Attached, Finished Garage, Garage, Garage Door Opener, Inside Entrance, Private, Guest
Parking Notes: Attached, Finished Garage, Garage, Garage Door Opener
Patio/Porch: Covered, Patio, Porch
Pool: Community
Sewer: Public Sewer
Special View Info: City, Mountain(s), Strip View
Swimming Pool: Yes
Utilities: Underground Utilities
Water: Public
Window: Blinds, Double Pane Windows, Window Treatments
Room Sizes
Living Room: 17 X 19
Den: 12 X 12
Dining Room: 12 X 12
Bedroom 2: 13 X 11
Primary Bedroom: 16 X 15
Local Schools
High School: Basic Academy
Middle School: Brown B. Mahlon
Elementary School: Sewell, C.T.,Sewell, C.T.
Listed By / Shown By
Listed By
Agency Name: Gravelle Group Fine Homes & Es
Agency Contact: 725-529-7653
Agent Name: Dave Gravelle

Shown By
Agent Name: Ash Almada
Agent Phone: (702) 256-4900
Agency Title: Wardley Real Estate

Estimate Your Payment
Estimated Payment
$ 2,289.56 per month $1,813.80 Principal & Interest $337.25 Property Tax $138.51 Homeowner's InsuranceChange Payment Information

Ash Almada
Email Me

"GLVAR MLS deems information realiable but not guaranteed."
Listing data compilation and photo(s) © 2026 Greater Las Vegas Association of REALTORS® MLS , All Rights Reserved.
Privacy Policy / DMCA Notice / ADA Accessibility


This site is hosted, designed and copyright
© 1994 - 2026 by
Delta Media Group, Inc. -- Patent Pending --
Agent License Information: S.0205360
738 Purple Knoll Walk | MLS# 2810235
This single family home located at 738 Purple Knoll Walk, Henderson, NV 89011 is currently listed for sale with an asking price of $474,900. This property was built in 2018 and has 2 bedrooms and 2 full and 1 partial baths with 2044 sq. ft. Purple Knoll Walk is located in the Cadence Village Parcel E Amd subdivision. Search Cadence Village Parcel E Amd real estate on ashalmada.wardleyre.com today.