
BEDS3
BATHS2 full 1 partial
SQUARE FEET1,281
MLS#2825192
STATUSActive
PROPERTY TYPERental - Townhouse
SUBDIVISIONVts Village 1 Parcel 108 Phase 1
Property Description
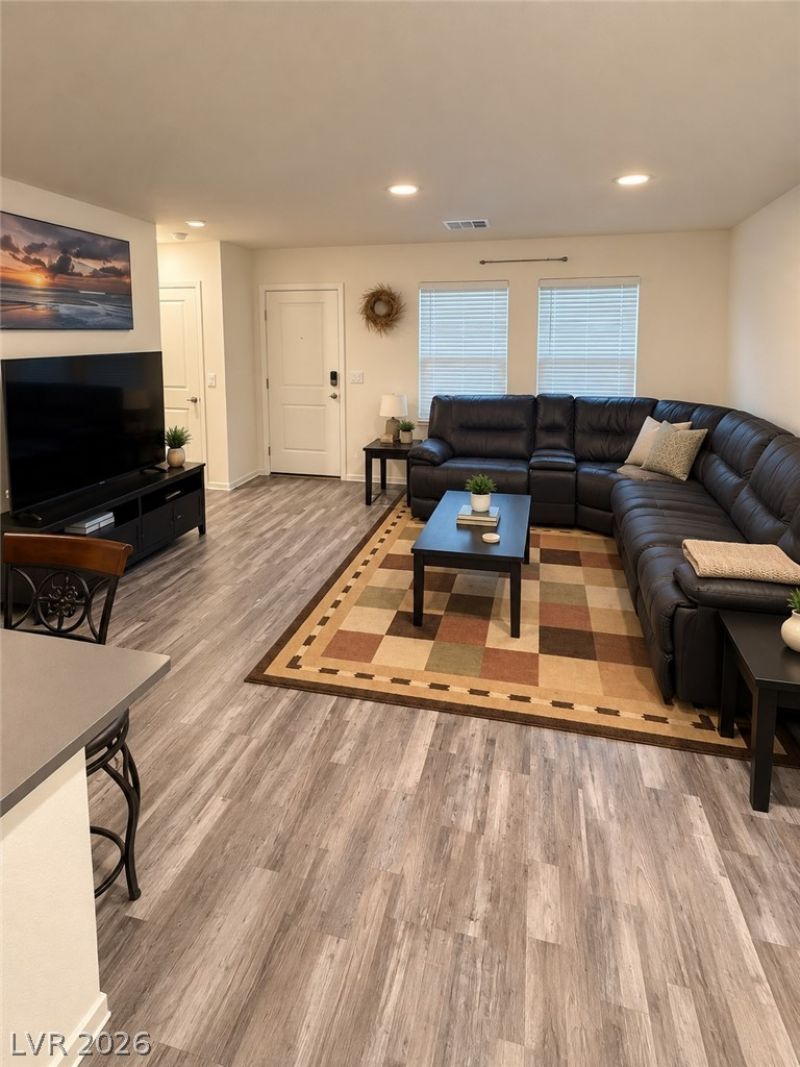
Be the first to enjoy this beautiful, newer townhome! This two-story home features 3 spacious bedrooms, 2.5 bathrooms, and an attached two-car garage.The bright, open-concept floor plan seamlessly connects the kitchen and great room, creating the perfect space for entertaining or everyday living. The modern kitchen features elegant quartz countertops, stainless steel appliances, including an electric range, microwave, dishwasher, and refrigerator, along with plenty of cabinet space.Additional upgrades include luxury vinyl plank flooring, window blinds, smart home technology, a water filtration system, and a convenient upstairs laundry room with washer and dryer included. Step outside to enjoy your private paver patio, perfect for relaxing or outdoor dining.Located within a gated community, this stunning townhome combines modern finishes, comfort, and low-maintenance living.We are looking for 650 credit, $6k income and no fewer than 2 landlord references.
Property Features
Property Type: Rental - Townhouse
Cooling: Central Air, Gas
Garage: 2
Heating: Central, Gas
Home Style: Two Story
Lot Size: 0.03 Acres
Roof Type: Tile
Stories: 2.0
Year Built: 2025
Amenities
Ceiling Fan(s)
Window Treatments
Feature Descriptions
Appliances: Dryer, Dishwasher, Disposal, Gas Range, Refrigerator, Washer/Dryer, Washer/DryerAllInOne, Washer
Exterior: Stucco
Fencimg: None
Flooring: Luxury Vinyl Plank
Laundry: Gas Dryer Hookup, Upper Level
Parcel#: 124-16-421-059
Parking: Garage, Private
Parking Notes: Garage, Private
Utilities: Cable Available
Window: Blinds
Room Sizes
Primary Bathroom: 10 X 10
Bedroom 3: 12 X 10
Bedroom 2: 10 X 12
Primary Bedroom: 12 X 14
Kitchen: 12 X 14
Local Schools
High School: Legacy
Middle School: Cram Brian & Teri
Elementary School: Triggs, Vincent,Triggs, Vincent
Listed By / Shown By
Listed By
Agency Name: Limestone Investments LLC
Agency Contact: 702-430-7900
Agent Name: James H. Eagan

Shown By
Agent Name: Ash Almada
Agent Phone: (702) 256-4900
Agency Title: Wardley Real Estate


Ash Almada
Email Me

"GLVAR MLS deems information realiable but not guaranteed."
Listing data compilation and photo(s) © 2026 Greater Las Vegas Association of REALTORS® MLS , All Rights Reserved.
Privacy Policy / DMCA Notice / ADA Accessibility


This site is hosted, designed and copyright
© 1994 - 2026 by
Delta Media Group, Inc. -- Patent Pending --
Agent License Information: S.0205360
7372 Axel Creek Street | MLS# 2825192
This property located at 7372 Axel Creek Street, North Las Vegas, NV 89084 is currently listed for rent with an asking price of $1,900 / Monthly. Search North Las Vegas real estate on ashalmada.wardleyre.com today.