
BEDS3
BATHS2 full 1 partial
SQUARE FEET2,389
MLS#2811676
STATUSActive
PROPERTY TYPEResidential - Single Family
SUBDIVISIONSpanish Palms 2
Property Description
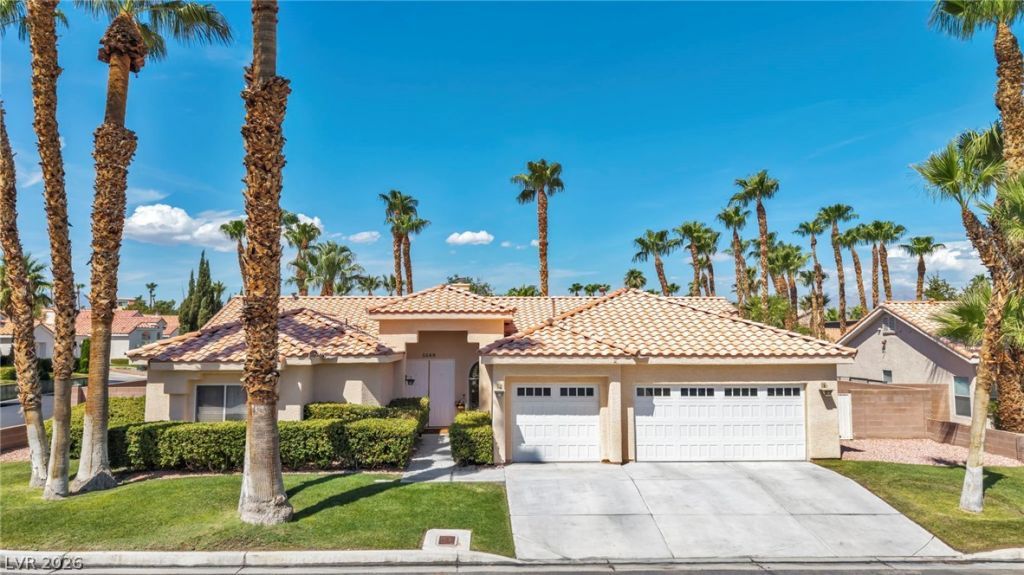
NEW ROOF 2023! ΤWO Î?EW 20 SÎ?Î?R RUUD Î?C UÎ?Î?ΤS 2024! GORGEOUS SALΤ WAΤER PEBBLE TEC POOL and SPA! RESURFACED BACK PATIO 2022! This beautiful single-story home is situated on an oversized corner lot in a gated community! The house is surrounded by mature palm trees and lush landscaping, as well as Italian Cypress trees strategically placed to provide privacy. This meticulously maintained home offers impressive curb appeal and a spacious 3-car garage. Step inside to a bright, open floor plan featuring soaring vaulted ceilings, tile flooring, abundant natural light, and a cozy fireplace that creates a welcoming focal point in the living area. The kitchen features granite countertops, stainless steel appliances, a built-in oven, cooktop, microwave, and plenty of space for everyday living and entertaining. Plantation shutters add character and provide needed respite from the sun. Outside, enjoy your own private backyard retreat complete with a sparkling pool, spa, built in bbq, covered patio, mature landscaping, and plenty of room to relax, gather, and entertain. The generous corner lot provides added outdoor space. Convenient SW location with easy access to shopping, dining, entertainment, and everything Las Vegas has to offer!
Property Features
Property Type: Residential - Single Family
Cooling: Central Air, Electric
Fireplaces: 1
Garage: 3 car attached
Heating: Central, Gas
Home Style: One Story
Lot Size: 0.35 Acres
Roof Type: Tile
Stories: 1.0
Taxes: $5,042
Year Built: 1997
Amenities
BathroomonMainLevel
Bedroom on Main Level
Ceiling Fan(s)
Primary Downstairs
Window Treatments
Built-in Barbecue
Barbecue
Patio
Private Yard
Sprinkler/Irrigation
Feature Descriptions
Appliances: Built-In Gas Oven, Dryer, Dishwasher, Gas Cooktop, Disposal, Microwave, Refrigerator, Washer
Association Amenities: None
Fencimg: Block, Back Yard
Fireplace: Gas, Great Room
Flooring: Ceramic Tile, Laminate, Tile
HOA Fee: 225/ Quarterly
Laundry: Gas Dryer Hookup, Main Level
Lot: 1/4 to 1 Acre Lot, Back Yard, Drip Irrigation/Bubblers, Desert Landscaping, Front Yard, Sprinklers In Rear, Sprinklers In Front, Landscaped, Trees
Parcel#: 163-26-813-021
Parking: Attached, Garage, Private
Parking Notes: Attached, Garage, Private
Patio/Porch: Covered, Patio
Pool: In Ground, Private
Sewer: Public Sewer
Spa: Yes
Swimming Pool: Yes
Utilities: Underground Utilities
Water: Public
Window: Blinds, Plantation Shutters
Room Sizes
Dining Room: 10 X 15
Bedroom 3: 12 X 10
Bedroom 2: 12 X 11
Primary Bedroom: 17 X 16
Local Schools
High School: Durango
Middle School: Sawyer Grant
Elementary School: Earl, Marion B.,Earl, Marion B.
Listed By / Shown By
Listed By
Agency Name: eXp Realty
Agency Contact: ianpalast@gmail.com
Agent Name: Ian S. Palast

Shown By
Agent Name: Ash Almada
Agent Phone: (702) 256-4900
Agency Title: Wardley Real Estate

Estimate Your Payment
Estimated Payment
$ 3,297.45 per month $2,673.14 Principal & Interest $420.17 Property Tax $204.14 Homeowner's InsuranceChange Payment Information

Ash Almada
Email Me

"GLVAR MLS deems information realiable but not guaranteed."
Listing data compilation and photo(s) © 2026 Greater Las Vegas Association of REALTORS® MLS , All Rights Reserved.
Privacy Policy / DMCA Notice / ADA Accessibility


This site is hosted, designed and copyright
© 1994 - 2026 by
Delta Media Group, Inc. -- Patent Pending --
Agent License Information: S.0205360
5569 Wild Olive Street | MLS# 2811676
This single family home located at 5569 Wild Olive Street , Las Vegas, NV 89118 is currently listed for sale with an asking price of $699,900. This property was built in 1997 and has 3 bedrooms and 2 full and 1 partial baths with 2389 sq. ft. Wild Olive Street is located in the Spanish Palms 2 subdivision. Search Spanish Palms 2 real estate on ashalmada.wardleyre.com today.