
BEDS2
BATHS2 full
SQUARE FEET1,111
MLS#2820851
STATUSActive
PROPERTY TYPEResidential - Condominium
SUBDIVISIONPanorama Tower Phase Iii
Property Description
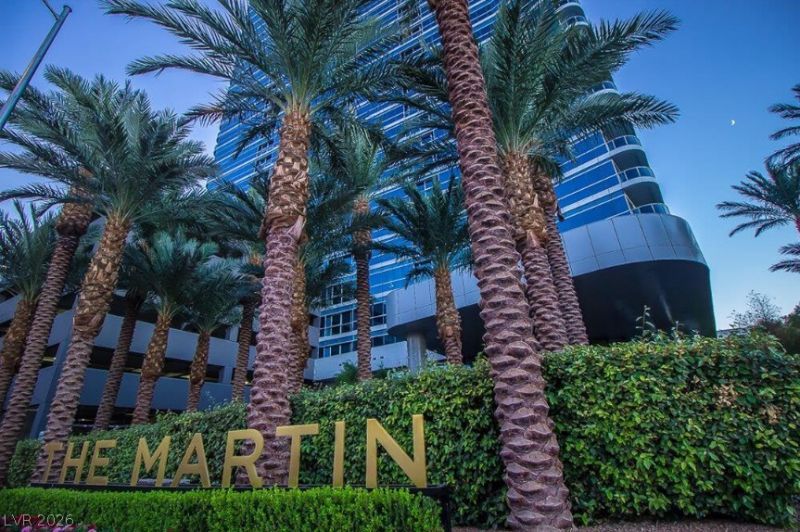
Welcome to The MARTIN, a luxury high-rise located just off the Strip - tucked away from the hustle & bustle, yet only minutes from all the action. This NORTH-FACING residence features stunning STRIP & CITY views of the Bellagio and Caesars Palace, from both the living room and primary bedroom. Residence #3002 has been FULLY REMODELED with an open-concept kitchen, two spa-inspired bathrooms, upgraded wood flooring, and high-end finishes throughout. Floor-to-ceiling windows with electric motorized shades showcase the views while adding an effortless touch of luxury. Additional features include in-unit laundry, an underground parking space, and a private storage unit elsewhere in the building (an uncommon benefit that not every residence at The Martin has). The furniture is negotiable, giving you the option to purchase the unit move-in ready, so that you can start enjoying your own piece of Las Vegas from day one. Residents at The Martin enjoy an impressive collection of amenities, including a resort-style outdoor pool surrounded by cabanas, a fitness center overlooking the pool, indoor jacuzzi + spa rooms, meeting spaces, lounges, and valet parking. The recently added Harmon Pedestrian Bridge provides convenient access to Allegiant Stadium, T-Mobile Arena, and the heart of the Strip. This is a must see! Viva Las Vegas!
Property Features
Property Type: Residential - Condominium
Cooling: Electric
Heating: Central, Electric
Home Style: High Rise
Stories: 45.0
Taxes: $4,527
Year Built: 2007
Amenities
None
Programmable Thermostat
None
Feature Descriptions
Appliances: Built-In Electric Oven, Dryer, Dishwasher, Electric Cooktop, Disposal, Microwave, Refrigerator, Washer
Association Amenities: Fitness Center, Pool, Recreation Room, Spa/Hot Tub, Security, Concierge
Community Features: Pool
Days on Site: 15
HOA Fee: 950/ Monthly
Hot Tub: Yes
Laundry: Electric Dryer Hookup, Laundry Closet
Parcel#: 162-20-213-240
Parking: Assigned, Covered, Valet
Parking Notes: Assigned, Covered, Valet
Pool: Community
Special View Info: City, Mountain(s), Strip View
Swimming Pool: Yes
Utilities: Electricity Available
Window: Insulated Windows
Local Schools
High School: Clark Ed. W.
Middle School: Sawyer Grant
Elementary School: Thiriot, Joseph E.,Thiriot, Joseph E.
Listed By / Shown By
Listed By
Agency Name: BHHS Nevada Properties
Agency Contact: (702) 469-1417
Agent Name: James W. Meadows Jr

Shown By
Agent Name: Ash Almada
Agent Phone: (702) 256-4900
Agency Title: Wardley Real Estate

Estimate Your Payment
Estimated Payment
$ 2,634.18 per month $2,096.81 Principal & Interest $377.25 Property Tax $160.13 Homeowner's InsuranceChange Payment Information

Ash Almada
Email Me

"GLVAR MLS deems information realiable but not guaranteed."
Listing data compilation and photo(s) © 2026 Greater Las Vegas Association of REALTORS® MLS , All Rights Reserved.
Privacy Policy / DMCA Notice / ADA Accessibility


This site is hosted, designed and copyright
© 1994 - 2026 by
Delta Media Group, Inc. -- Patent Pending --
Agent License Information: S.0205360
4471 Dean Martin Drive , Unit 3002 | MLS# 2820851
This condo located at 4471 Dean Martin Drive , Unit 3002, Las Vegas, NV 89103 is currently listed for sale with an asking price of $549,000. This property was built in 2007 and has 2 bedrooms and 2 full baths with 1111 sq. ft. Dean Martin Drive , Unit 3002 is located in the Panorama Tower Phase Iii subdivision. Search Panorama Tower Phase Iii real estate on ashalmada.wardleyre.com today.