
BEDS3
BATHS2 full
SQUARE FEET1,649
MLS#2826091
STATUSActive
PROPERTY TYPEResidential - Single Family
SUBDIVISIONDel Webb Communities
Property Description
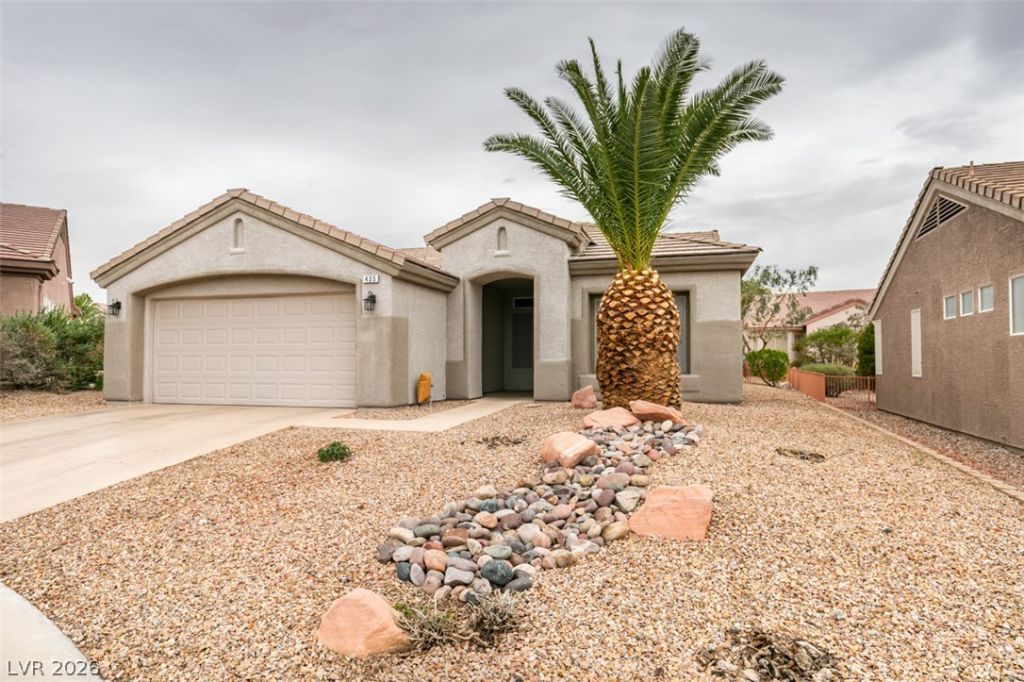
Nicely upgraded Alabaster model that sits on a large cul-de-sac lot* Bright and open, this popular split bedroom floorplan has gorgeous luxury vinyl plank throughout* Cozy living room with fireplace opens to the island kitchen* Nicely remodeled kitchen has stainless steel appliances, large pantry and sunny breakfast nook* The den with french doors and is the perfect place for an office or library* The guest bedroom and bathroom are across the house from the main bedroom* Main bedroom expanded with bayed windows, ceiling fan and walk-in closet* Remodeled main bathroom features a redone vanity with granite counters and dual sinks* Modern lights and fans compliment the plantation shutters throughout the house* Solar screens* Covered back patio* A must see!
Property Features
Property Type: Residential - Single Family
Cooling: Central Air, Electric, Refrigerated
Fireplaces: 1
Garage: 2
Heating: Central, Gas
Home Style: One Story
Lot Size: 0.18 Acres
Roof Type: Pitched, Tile
Stories: 1.0
Taxes: $2,553
Year Built: 1996
Amenities
Bedroom on Main Level
Ceiling Fan(s)
Full Bath on Main Level
Primary Downstairs
Window Treatments
Patio
IrrigationSprinklers
Feature Descriptions
Appliances: Dryer, Dishwasher, Gas Cooktop, Disposal, Microwave, Refrigerator, Washer
Association Amenities: Clubhouse, Fitness Center, Golf Course, Pickleball, Pool, Recreation Room, Spa/Hot Tub, Tennis Court(s)
Community Features: Pool
Fencimg: Back Yard, Wrought Iron
Fireplace: Gas, Living Room
Flooring: Luxury Vinyl Plank
HOA Fee: 1260/ Annually
Hot Tub: Yes
Laundry: Gas Dryer Hookup, Laundry Room
Lot: Drip Irrigation/Bubblers, Desert Landscaping, Landscaped, < 1/4 Acre
Parcel#: 178-29-112-138
Parking: Attached, Finished Garage, Garage, Garage Door Opener, Inside Entrance, Open
Parking Notes: Attached, Finished Garage, Garage, Garage Door Opener
Patio/Porch: Covered, Patio
Pool: Community
Sewer: Public Sewer
Swimming Pool: Yes
Utilities: Cable Available, Underground Utilities
Water: Public
Window: Double Pane Windows, Plantation Shutters, Window Treatments
Room Sizes
Den: 10 X 12
Bedroom 2: 12 X 10
Primary Bedroom: 14 X 13
Dining Room: 12 X 12
Living Room: 13 X 14
Local Schools
High School: Coronado High
Middle School: Miller Bob
Elementary School: Vanderburg, John C.,Twitchell, Neil C.
Listed By / Shown By
Listed By
Agency Name: Ceci Realty
Agency Contact: 702-260-9374
Agent Name: Scott Ceci

Shown By
Agent Name: Ash Almada
Agent Phone: (702) 256-4900
Agency Title: Wardley Real Estate

Estimate Your Payment
Estimated Payment
$ 2,223.02 per month $1,867.65 Principal & Interest $212.75 Property Tax $142.63 Homeowner's InsuranceChange Payment Information

Ash Almada
Email Me

"GLVAR MLS deems information realiable but not guaranteed."
Listing data compilation and photo(s) © 2026 Greater Las Vegas Association of REALTORS® MLS , All Rights Reserved.
Privacy Policy / DMCA Notice / ADA Accessibility


This site is hosted, designed and copyright
© 1994 - 2026 by
Delta Media Group, Inc. -- Patent Pending --
Agent License Information: S.0205360
435 Piute Valley Court | MLS# 2826091
This single family home located at 435 Piute Valley Court , Henderson, NV 89012 is currently listed for sale with an asking price of $489,000. This property was built in 1996 and has 3 bedrooms and 2 full baths with 1649 sq. ft. Piute Valley Court is located in the Del Webb Communities subdivision. Search Del Webb Communities real estate on ashalmada.wardleyre.com today.