
BEDS4
BATHS2 full 1 partial
SQUARE FEET2,188
MLS#2825140
STATUSActive
PROPERTY TYPEResidential - Single Family
SUBDIVISIONSummer Crest Estate Phase 2
Property Description
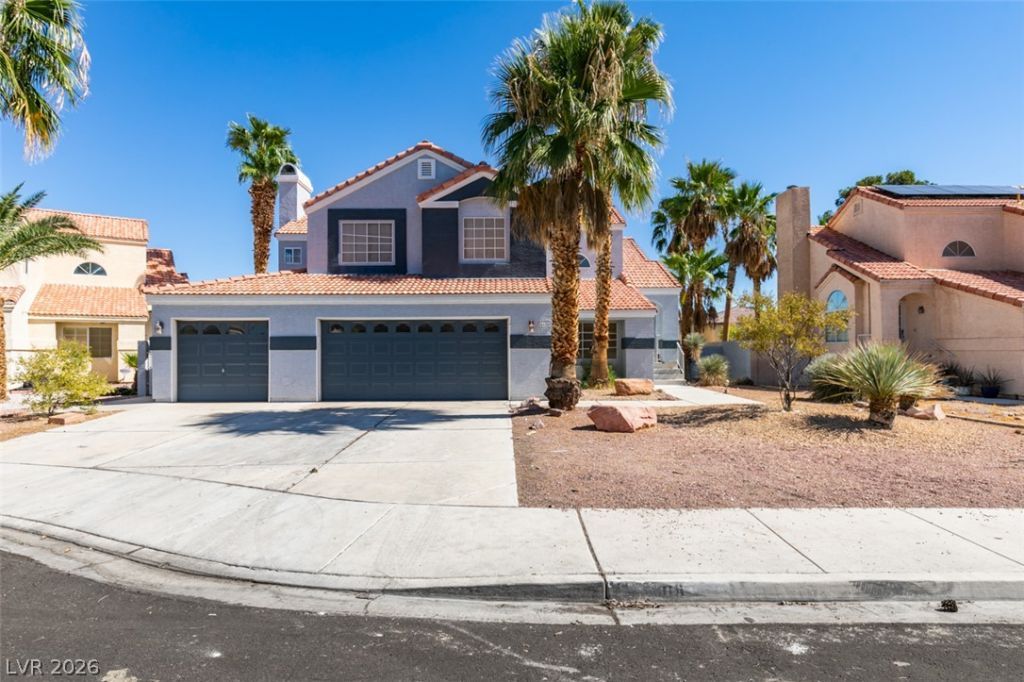
Opportunity awaits in Summer Crest Estates! This two-story home offers 4 bedrooms, 2 full bathrooms, a powder room, and 2,188 square feet ready for a fresh vision. A vaulted entry and oversized arched window bring dramatic height and natural light into the formal living and dining areas. The kitchen features abundant cabinetry, stainless steel appliances, a breakfast bar, and an easy connection to the family room, where a fireplace creates a natural gathering place. Upstairs, the spacious primary suite includes vaulted ceilings, multiple windows, a walk-in closet, dual sinks, a separate shower, and a soaking tub. Three additional bedrooms provide flexibility for family, guests, or a home office. Outside, the 6,534-square-foot lot includes mature palm trees and plenty of room to create a personalized desert retreat. A three-car garage provides valuable parking and storage. With flooring already removed in several areas, this home gives its next owner a head start on selecting finishes and creating a space that reflects their own style.
Property Features
Property Type: Residential - Single Family
Cooling: Central Air, Electric
Fireplaces: 2
Garage: 3
Heating: Central, Gas
Home Style: Two Story
Lot Size: 0.15 Acres
Roof Type: Tile
Stories: 2.0
Taxes: $2,746
Year Built: 1992
Amenities
Bathroom on Main Level
Bedroom on Main Level
Ceiling Fan(s)
Window Treatments
Porch
Patio
Feature Descriptions
Appliances: Gas Range, Microwave
Association Amenities: None
Fencimg: Block, Back Yard
Fireplace: Family Room, Gas, Living Room
Flooring: Other
Laundry: Gas Dryer Hookup, Main Level
Lot: Desert Landscaping, Landscaped, < 1/4 Acre
Parcel#: 138-03-410-003
Parking: Attached, Garage, Garage Door Opener, Inside Entrance, Private
Parking Notes: Attached, Garage, Garage Door Opener, Inside Entrance
Patio/Porch: Patio, Porch
Sewer: Public Sewer
Utilities: Cable Available
Water: Public
Window: Blinds
Room Sizes
Living Room: 14 X 20
Family Room: 14 X 15
Bedroom 4: 9 X 10
Bedroom 3: 11 X 10
Bedroom 2: 10 X 15
Primary Bedroom: 16 X 17
Local Schools
High School: Centennial
Middle School: Leavitt Justice Myron E
Elementary School: Eisenberg, Dorothy,Eisenberg, Dorothy
Listed By / Shown By
Listed By
Agency Name: THE Brokerage A RE Firm
Agency Contact: geoff@thebrokeragevegas.com
Agent Name: Geoffrey W. Lavell

Shown By
Agent Name: Ash Almada
Agent Phone: (702) 256-4900
Agency Title: Wardley Real Estate

Estimate Your Payment
Estimated Payment
$ 2,058.22 per month $1,699.60 Principal & Interest $228.83 Property Tax $129.79 Homeowner's InsuranceChange Payment Information

Ash Almada
Email Me

"GLVAR MLS deems information realiable but not guaranteed."
Listing data compilation and photo(s) © 2026 Greater Las Vegas Association of REALTORS® MLS , All Rights Reserved.
Privacy Policy / DMCA Notice / ADA Accessibility


This site is hosted, designed and copyright
© 1994 - 2026 by
Delta Media Group, Inc. -- Patent Pending --
Agent License Information: S.0205360
4108 Spring Crest Lane | MLS# 2825140
This single family home located at 4108 Spring Crest Lane , Las Vegas, NV 89129 is currently listed for sale with an asking price of $445,000. This property was built in 1992 and has 4 bedrooms and 2 full and 1 partial baths with 2188 sq. ft. Spring Crest Lane is located in the Summer Crest Estate Phase 2 subdivision. Search Summer Crest Estate Phase 2 real estate on ashalmada.wardleyre.com today.