
BEDS3
BATHS2 full 1 partial
SQUARE FEET1,845
MLS#2807202
STATUSActive
PROPERTY TYPEResidential - Single Family
SUBDIVISIONInspirada Pod 5-3
Property Description
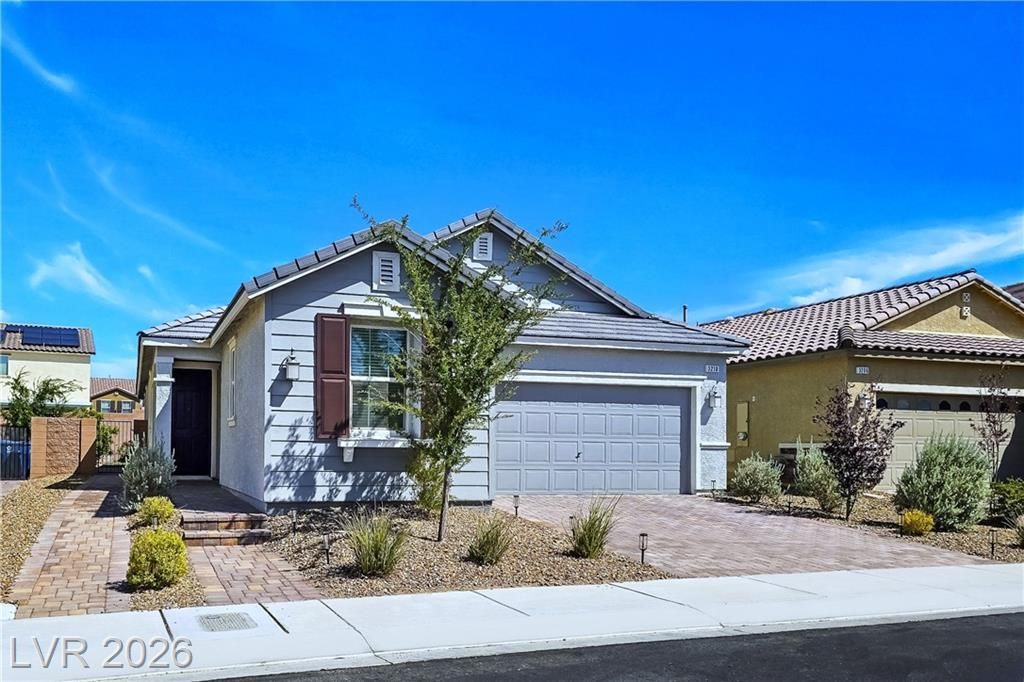
Beautiful ??ns??irad? h?m? ??d??lly located near Av?ntura ?ark, Lion Habitat Ranch, and Sloan Canyon National Conservation Area! Enjoy the exceptional Inspirada lifestyle with access to 5 community pools, 6 unique parks, and the Solista Community Center, offering a resident lounge, TV area, catering kitchen, and community gatherings. A farmers market is also available every three weeks.This home comes with numerous desirable features and inclusions, including lighting fixtures and chandelier, refrigerator, washer and dryer, dishwasher, kitchen touchless faucet with garbage disposal, reverse osmosis (RO) system, tankless water heater, salt water system, and white garage cabinets. Most furniture is included, providing flexibility for buyers looking for a move-in-ready home.With resort-style amenities, beautiful parks, outdoor recreation, and convenient access to nature and entertainment, this home offers a wonderful combination of comfort, convenience, and the vibrant Inspirada lifestyle!
Property Features
Property Type: Residential - Single Family
Cooling: Central Air, Electric
Garage: 2 car attached
Heating: Central, Gas
Home Style: One Story
Lot Size: 0.13 Acres
Roof Type: Tile
Stories: 1.0
Taxes: $5,355
Year Built: 2019
Amenities
Primary Downstairs
None
Porch
Patio
Feature Descriptions
Appliances: Dryer, Disposal, Gas Range, Microwave, Refrigerator, Washer
Association Amenities: Basketball Court, Barbecue, Playground, Park, Pool, Tennis Court(s)
Community Features: Pool
Days on Site: 19
Fencimg: Block, Back Yard
Flooring: Carpet, Ceramic Tile
HOA Fee: 75/ Quarterly
Laundry: Gas Dryer Hookup, Main Level
Lot: Desert Landscaping, Landscaped, < 1/4 Acre
Parcel#: 191-23-814-009
Parking: Attached, Garage, Garage Door Opener, Inside Entrance, Private
Parking Notes: Attached, Garage, Garage Door Opener, Inside Entrance
Patio/Porch: Covered, Patio, Porch
Pool: Community
Sewer: Public Sewer
Swimming Pool: Yes
Utilities: Underground Utilities
Water: Public
Room Sizes
Kitchen: 14 X 1
Bedroom 3: 12 X 10
Bedroom 2: 13 X 10
Primary Bedroom: 16 X 13
Local Schools
High School: Liberty
Middle School: Webb, Del E.
Elementary School: Ellis, Robert and Sandy,Ellis, Robert an
Listed By / Shown By
Listed By
Agency Name: Keller Williams MarketPlace
Agency Contact: hanna.dam@kw.com
Agent Name: Huong Dam-Nardelli

Shown By
Agent Name: Ash Almada
Agent Phone: (702) 256-4900
Agency Title: Wardley Real Estate

Estimate Your Payment
Estimated Payment
$ 2,810.07 per month $2,196.11 Principal & Interest $446.25 Property Tax $167.71 Homeowner's InsuranceChange Payment Information

Ash Almada
Email Me

"GLVAR MLS deems information realiable but not guaranteed."
Listing data compilation and photo(s) © 2026 Greater Las Vegas Association of REALTORS® MLS , All Rights Reserved.
Privacy Policy / DMCA Notice / ADA Accessibility


This site is hosted, designed and copyright
© 1994 - 2026 by
Delta Media Group, Inc. -- Patent Pending --
Agent License Information: S.0205360
3210 Casalotti Avenue | MLS# 2807202
This single family home located at 3210 Casalotti Avenue, Henderson, NV 89044 is currently listed for sale with an asking price of $575,000. This property was built in 2019 and has 3 bedrooms and 2 full and 1 partial baths with 1845 sq. ft. Casalotti Avenue is located in the Inspirada Pod 5-3 subdivision. Search Inspirada Pod 5-3 real estate on ashalmada.wardleyre.com today.