
BEDS2
BATHS1 full
SQUARE FEET1,046
MLS#2810673
STATUSActive
PROPERTY TYPEResidential - Townhouse
SUBDIVISIONSun City Summerlin- Amd
Property Description
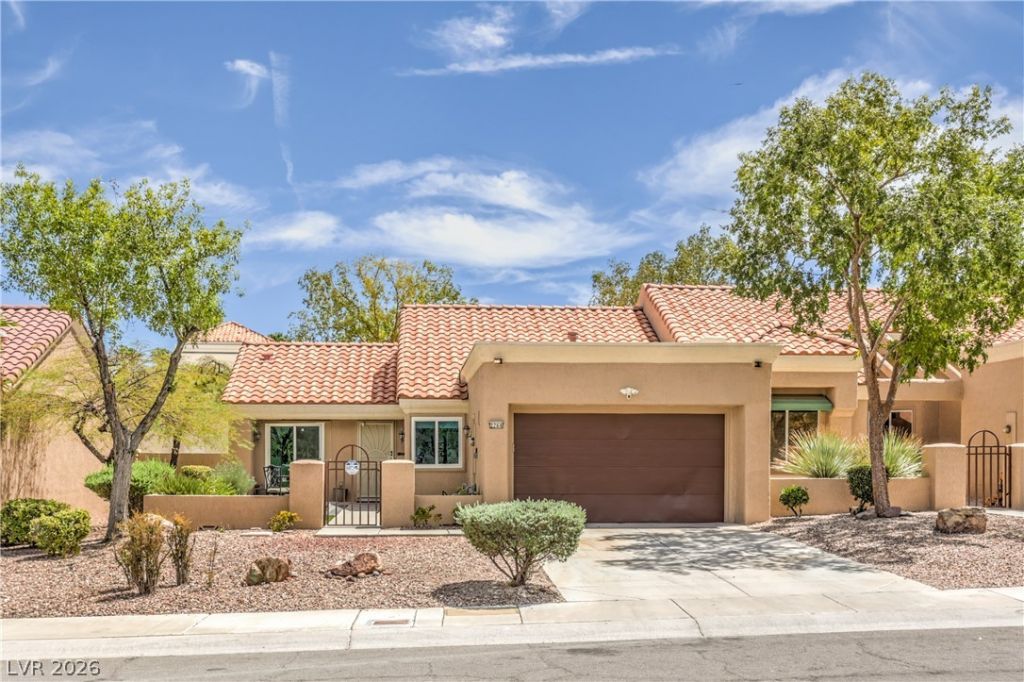
Welcome t? Sun C??ty Summ?rl??n, wh?r? ???u will find this beautiful townh?me ??s located in a 55+ community. A totally redesigned courtyard sets this townhome apart from the neighborhood. This outdoor space provides a nice area to sit and take in the scenery. The interior of the home features a welcoming living and dining area with a sleek kitchen equipped with stainless steel appliances in the kitchen, motorized solar shades throughout and an added sink in the bathroom. In recent years updates include new HVAC, new attic insulation, new garbage disposal, new windows with tint, courtyard redesign, added cabinets in kitchen, ring security system and added exterior lighting.The outdoor space continues with a covered patio in the back of the house. Townhome is conveniently located near the community center with access to activities and recreation of all kind. Amenities of Sun City Summerlin include three golf courses, five indoor and outdoor pools, vibrant community centers, sports courts, and a myriad of social clubs. The HOA maintains the front and back yard landscaping and roof maintenance along with scheduled exterior house painting.
Property Features
Property Type: Residential - Townhouse
Cooling: Central Air, Electric
Garage: 2 car attached
Heating: Central, Gas
Home Style: One Story
Lot Size: 0.06 Acres
Roof Type: Pitched, Tile
Stories: 1.0
Taxes: $1,459
Year Built: 1992
Amenities
Ceiling Fan(s)
Primary Downstairs
Courtyard
Patio
Feature Descriptions
Appliances: Dryer, Dishwasher, Disposal, Gas Range, Microwave, Refrigerator, Water Softener Owned, Washer
Association Amenities: Clubhouse, Golf Course, Jogging Path, Pool, Recreation Room, Tennis Court(s)
Community Features: Pool
Days on Site: 3
Exterior: Drywall
Fencimg: None
Flooring: Laminate, Tile
HOA Fee: 230/ Monthly
Laundry: Gas Dryer Hookup, In Garage, Laundry Room
Lot: Landscaped, Rocks, < 1/4 Acre
Parcel#: 138-18-710-052
Parking: Attached, Exterior Access Door, Finished Garage, Garage, Golf Cart Garage, Guest, Inside Entrance, Private
Parking Notes: Attached, Exterior Access Door, Finished Garage, Gara
Patio/Porch: Covered, Patio
Pool: Association, Community
Sewer: Public Sewer
Swimming Pool: Yes
Utilities: Underground Utilities
Water: Public
Window: Tinted Windows
Room Sizes
Kitchen: 10 X 10
Living Room: 17 X 13
Dining Room: 8 X 10
Bedroom 2: 11 X 11
Primary Bathroom: 12 X 6
Primary Bedroom: 14 X 15
Local Schools
High School: Palo Verde
Middle School: Becker
Elementary School: Lummis, William,Lummis, William
Listed By / Shown By
Listed By
Agency Name: Wardley Real Estate

Shown By
Agent Name: Ash Almada
Agent Phone: (702) 256-4900
Estimate Your Payment
Estimated Payment
$ 1,395.99 per month $1,183.99 Principal & Interest $121.58 Property Tax $90.42 Homeowner's InsuranceChange Payment Information

Ash Almada
Email Me

"GLVAR MLS deems information realiable but not guaranteed."
Listing data compilation and photo(s) © 2026 Greater Las Vegas Association of REALTORS® MLS , All Rights Reserved.
Privacy Policy / DMCA Notice / ADA Accessibility


This site is hosted, designed and copyright
© 1994 - 2026 by
Delta Media Group, Inc. -- Patent Pending --
Agent License Information: S.0205360
2764 Desert Crystal Drive | MLS# 2810673
This townhouse located at 2764 Desert Crystal Drive, Las Vegas, NV 89134 is currently listed for sale by Wardley Real Estate, with an asking price of $310,000. This property was built in 1992 and has 2 bedrooms and 1 full baths with 1046 sq. ft. Desert Crystal Drive is located in the Sun City Summerlin- Amd subdivision. Search Sun City Summerlin- Amd real estate on ashalmada.wardleyre.com today.