
BEDS3
BATHS2 full
SQUARE FEET1,425
MLS#2811558
STATUSPending
PROPERTY TYPEResidential - Single Family
SUBDIVISIONSolera-Sub 16
Property Description
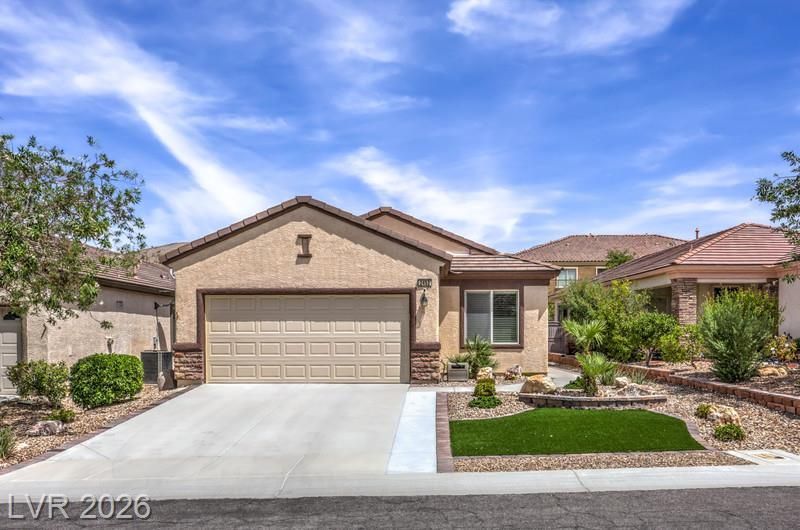
Welcome to this beautifully upgraded single-story home in the desirable Solera at Anthem community! This inviting residence features gorgeous tile flooring throughout the entire home and thoughtfully remodeled bathrooms, including stunning updates to both showers. This home can be sold fully furnished too, please ask listing agent for more details.Step outside to enjoy the beautifully refinished backyard, designed for low-maintenance living and entertaining. The outdoor space features attractive pavers, upgraded low-maintenance landscaping, full fencing, and custom gates for added privacy and charm.Located in a wonderful community with an abundance of amenities and scenic walking trails, this home offers an ideal blend of comfort, convenience, and lifestyle. Enjoy easy access to shopping, restaurants, and so much more. This beautiful home is a must-see—come take a look today!
Property Features
Property Type: Residential - Single Family
Cooling: Central Air, Electric
Garage: 2
Heating: Central, Gas
Home Style: One Story
Lot Size: 0.10 Acres
Roof Type: Tile
Stories: 1.0
Taxes: $2,112
Year Built: 2007
Amenities
Bathroom on Main Level
Bedroom on Main Level
Ceiling Fan(s)
Primary Downstairs
Three Quarter Bath on Main Level
Window Treatments
Patio
Private Yard
Sprinkler/Irrigation
Feature Descriptions
Appliances: Dryer, Dishwasher, Disposal, Gas Range, Gas Water Heater, Microwave, Refrigerator, Water Softener Owned, Water Heater, Washer
Association Amenities: Business Center, Clubhouse, Fitness Center, Indoor Pool, Pool, Spa/Hot Tub, Tennis Court(s)
Community Features: Pool
Days on Site: 41
Fencimg: Block, Back Yard
Flooring: Tile
HOA Fee: 96/ Monthly
Hot Tub: Yes
Laundry: Gas Dryer Hookup, Main Level, Laundry Room
Lot: Drip Irrigation/Bubblers, Desert Landscaping, Landscaped, < 1/4 Acre
Parcel#: 191-24-514-035
Parking: Attached, Finished Garage, Garage, Garage Door Opener, Inside Entrance, Private
Parking Notes: Attached, Finished Garage, Garage, Garage Door Opener
Patio/Porch: Covered, Patio
Pool: Community
Sewer: Public Sewer
Swimming Pool: Yes
Utilities: Underground Utilities
Water: Public
Window: Double Pane Windows, Plantation Shutters
Room Sizes
Dining Room: 11 X 9
Bedroom 3: 11 X 10
Bedroom 2: 10 X 10
Primary Bedroom: 14 X 12
Local Schools
High School: Liberty
Middle School: Webb, Del E.
Elementary School: Wallin, Shirley & Bill,Wallin, Shirley &
Listed By / Shown By
Listed By
Agency Name: Signature Real Estate Group
Agency Contact: (702) 506-7300
Agent Name: Sarah M Cadiz

Shown By
Agent Name: Ash Almada
Agent Phone: (702) 256-4900
Agency Title: Wardley Real Estate

Estimate Your Payment
Estimated Payment
$ 1,984.42 per month $1,680.12 Principal & Interest $176.00 Property Tax $128.30 Homeowner's InsuranceChange Payment Information

Ash Almada
Email Me

"GLVAR MLS deems information realiable but not guaranteed."
Listing data compilation and photo(s) © 2026 Greater Las Vegas Association of REALTORS® MLS , All Rights Reserved.
Privacy Policy / DMCA Notice / ADA Accessibility


This site is hosted, designed and copyright
© 1994 - 2026 by
Delta Media Group, Inc. -- Patent Pending --
Agent License Information: S.0205360
2452 Gamma Ray Place | MLS# 2811558
This single family home located at 2452 Gamma Ray Place, Henderson, NV 89044 is currently listed for sale with an asking price of $439,900. This property was built in 2007 and has 3 bedrooms and 2 full baths with 1425 sq. ft. Gamma Ray Place is located in the Solera-Sub 16 subdivision. Search Solera-Sub 16 real estate on ashalmada.wardleyre.com today.