
BEDS3
BATHS2 full 1 partial
SQUARE FEET1,842
MLS#2812405
STATUSActive
PROPERTY TYPEResidential - Townhouse
SUBDIVISIONInspirada Pod 7-2
Property Description
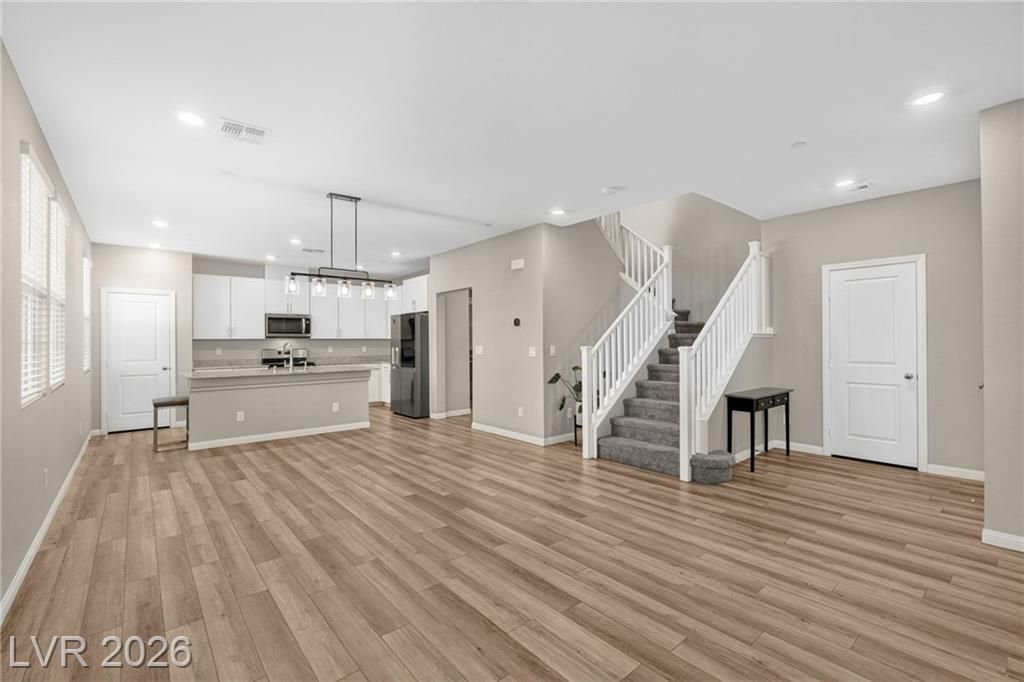
Premium Cornеr Lοt in InÑ?Ñ?Ñ?rаdа, Î?ighly Upgraded & Move?In Rеady! Welcome to this beautifully upgraded home in one of Henderson's most sought-after master-planned communities. Situated on a premium corner end lot that the seller paid an additional $20,000 to secure, this home offers added privacy, enhanced curb appeal, and extra windows for abundant natural light. Inside, enjoy an open-concept layout with luxury vinyl plank flooring, upgraded cabinetry, a large island with breakfast bar, pantry, double roll-out shelves, and included stainless steel appliances. Upstairs features a versatile loft, a private primary suite with a custom walk-in closet, Piedrafina countertops, designer lighting, two-tone paint, and a 2-car garage with extra storage. The spacious loft provides an easy opportunity to convert the home to a 4-bedroom layout, offering growing families the flexibility and additional space if they need it. Beyond the home, enjoy the Inspirada lifestyle with 7 parks, multiple community pools, scenic trails, sports courts, and a farmers market held every other week, creating a true sense of community. With exciting future additions including new shops, dining, entertainment, and a casino nearby, this thriving neighborhood continues to grow. Schedule your private tour today!
Property Features
Property Type: Residential - Townhouse
Cooling: Central Air, Electric, High Efficiency
Garage: 2 car attached
Heating: Central, Gas, High Efficiency, Zoned
Home Style: Two Story
Lot Size: 0.05 Acres
Roof Type: Tile
Stories: 2.0
Taxes: $3,687
Year Built: 2022
Amenities
BathroomonMainLevel
Window Treatments
Programmable Thermostat
Barbecue
Porch
Patio
Sprinkler/Irrigation
Feature Descriptions
Appliances: Dryer, Dishwasher, Disposal, Gas Range, Microwave, Refrigerator, Washer
Association Amenities: Basketball Court, Clubhouse, Dog Park, Jogging Path, Barbecue, Playground, Pickleball, Park, Pool, Security
Community Features: Pool
Fencimg: None
Flooring: Carpet, Luxury Vinyl Plank
HOA Fee: 160/ Quarterly
Laundry: Gas Dryer Hookup, Main Level, Laundry Room
Lot: Drip Irrigation/Bubblers, Desert Landscaping, Landscaped, Rocks, Trees, < 1/4 Acre
Parcel#: 191-22-514-105
Parking: Attached, Garage, Garage Door Opener, Inside Entrance, Private, Storage
Parking Notes: Attached, Garage, Garage Door Opener, Inside Entrance
Patio/Porch: Covered, Patio, Porch
Pool: Community
Sewer: Public Sewer
Swimming Pool: Yes
Utilities: Underground Utilities
Water: Public
Window: Blinds, Double Pane Windows, Window Treatments
Room Sizes
Bedroom 3: 10 X 10
Bedroom 2: 11 X 10
Primary Bedroom: 15 X 14
Local Schools
High School: Liberty
Middle School: Webb, Del E.
Elementary School: Ellis, Robert and Sandy,Ellis, Robert an
Listed By / Shown By
Listed By
Agency Name: Keller Williams MarketPlace
Agency Contact: (702) 901-9685
Agent Name: Rosa D. Andrade

Shown By
Agent Name: Ash Almada
Agent Phone: (702) 256-4900
Agency Title: Wardley Real Estate

Estimate Your Payment
Estimated Payment
$ 2,157.20 per month $1,718.70 Principal & Interest $307.25 Property Tax $131.25 Homeowner's InsuranceChange Payment Information

Ash Almada
Email Me

"GLVAR MLS deems information realiable but not guaranteed."
Listing data compilation and photo(s) © 2026 Greater Las Vegas Association of REALTORS® MLS , All Rights Reserved.
Privacy Policy / DMCA Notice / ADA Accessibility


This site is hosted, designed and copyright
© 1994 - 2026 by
Delta Media Group, Inc. -- Patent Pending --
Agent License Information: S.0205360
2435 Bellinzona Place | MLS# 2812405
This townhouse located at 2435 Bellinzona Place , Henderson, NV 89044 is currently listed for sale with an asking price of $450,000. This property was built in 2022 and has 3 bedrooms and 2 full and 1 partial baths with 1842 sq. ft. Bellinzona Place is located in the Inspirada Pod 7-2 subdivision. Search Inspirada Pod 7-2 real estate on ashalmada.wardleyre.com today.