
BEDS1
BATHS1 full 1 partial
SQUARE FEET991
MLS#2825136
STATUSActive
PROPERTY TYPERental - Condominium
SUBDIVISIONDistrict
Property Description
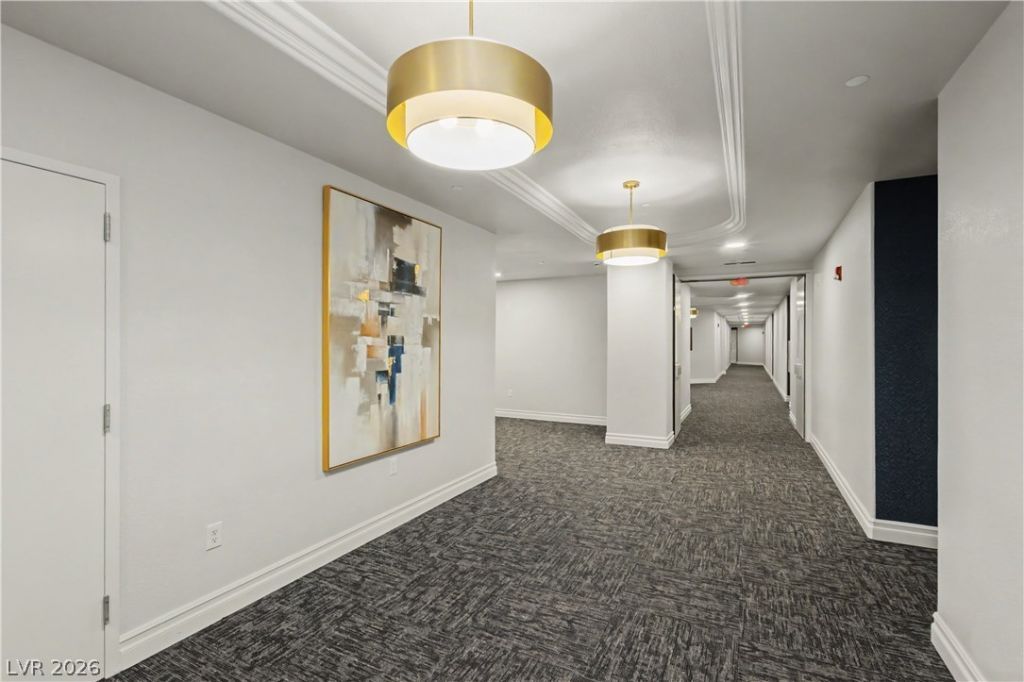
DESIGNER RENOVATED & FURNISHED ONE BEDROOM LUXURY CONDO IN HIGHLY SOUGHT AFTER DISTRICT AT GREEN VALLEY RANCH!! BRIGHT UNIT OFFERS PLENTY OF NATURAL LIGHT FROM PICTURE WINDOWS. LVP FLOORING THROUGHOUT BEDROOMS & LIVING AREA, TILE IN KITCHEN & BATHROOMS. ROMEO & JULIET BALCONY OFF LIVING AREA. KITCHEN FEATURES GRANITE COUNTERS, STAINLESS STEEL APPLIANCES & BREAKFAST BAR. LARGE PRIMARY BEDROOM W/ DUAL CLOSETS. IMPRESSIVE PRIMARY BATHROOM FEATURES SEPARATE GLASS ENCLOSED SHOWER, SOAKING TUB & LARGE LINEN CLOSET. ONE ASSIGNED PARKING SPACE LOCATED IN THE UNDERGROUND PARKING GARAGE. ONSITE STORAGE LOCKER. AMENITY RICH COMMUNITY INCLUDES ROOFTOP HOT TUBS, OUTDOOR KITCHEN, GYM, & LIBRARY. EASY ACCESS TO RESTAURANTS & OUTDOOR SHOPPING MALL INCLUDING WHOLE FOODS AND LIFETIME FITNESS. NO PETS PER HOA REGULATION. HIGH SPEED INTERNET IS INCLUDED. Owner will consider applicants with a minimum 650 credit score & proof of income 3x or greater of the monthly rent. HOA has a NO PETS policy.
Property Features
Property Type: Rental - Condominium
Cooling: Central Air, Electric
Garage: 1
Heating: Central, Gas
Lot Size: 0.76 Acres
Roof Type: Flat
Year Built: 2004
Amenities
Bathroom on Main Level
Bedroom on Main Level
Ceiling Fan(s)
Full Bath on Main Level
Primary Downstairs
Window Treatments
Feature Descriptions
Appliances: Dryer, Dishwasher, Disposal, Gas Range, Microwave, Refrigerator, Washer/Dryer, Washer/DryerAllInOne, Washer
Association Amenities: Fitness Center, Barbecue, Spa/Hot Tub, Storage
Exterior: Frame, Stucco
Fencimg: None
Flooring: Luxury Vinyl Plank
Hot Tub: Yes
Laundry: Gas Dryer Hookup, Laundry Room
Parcel#: 178-19-611-028
Parking: Assigned, Covered, Underground, Indoor
Parking Notes: Assigned, Covered, Underground, Indoor
Utilities: Cable Available
Window: Blinds
Room Sizes
Living Room: 16 X 15
Dining Room: 8 X 8
Kitchen: 10 X 8
Primary Bedroom: 15 X 14
Local Schools
High School: Coronado High
Middle School: Miller Bob
Elementary School: Vanderburg, John C.,Twitchell, Neil C.
Listed By / Shown By
Listed By
Agency Name: LIFE Realty District
Agency Contact: Leta@RoseLV.com
Agent Name: Leta Rose

Shown By
Agent Name: Ash Almada
Agent Phone: (702) 256-4900
Agency Title: Wardley Real Estate


Ash Almada
Email Me

"GLVAR MLS deems information realiable but not guaranteed."
Listing data compilation and photo(s) © 2026 Greater Las Vegas Association of REALTORS® MLS , All Rights Reserved.
Privacy Policy / DMCA Notice / ADA Accessibility


This site is hosted, designed and copyright
© 1994 - 2026 by
Delta Media Group, Inc. -- Patent Pending --
Agent License Information: S.0205360
2240 Village Walk Drive , Unit 2205 | MLS# 2825136
This property located at 2240 Village Walk Drive , Unit 2205, Henderson, NV 89052 is currently listed for rent with an asking price of $2,900 / Monthly. Search Henderson real estate on ashalmada.wardleyre.com today.