
BEDS3
BATHS2 full 1 partial
SQUARE FEET1,310
MLS#2824211
STATUSActive
PROPERTY TYPEResidential - Single Family
SUBDIVISIONCortina
Property Description
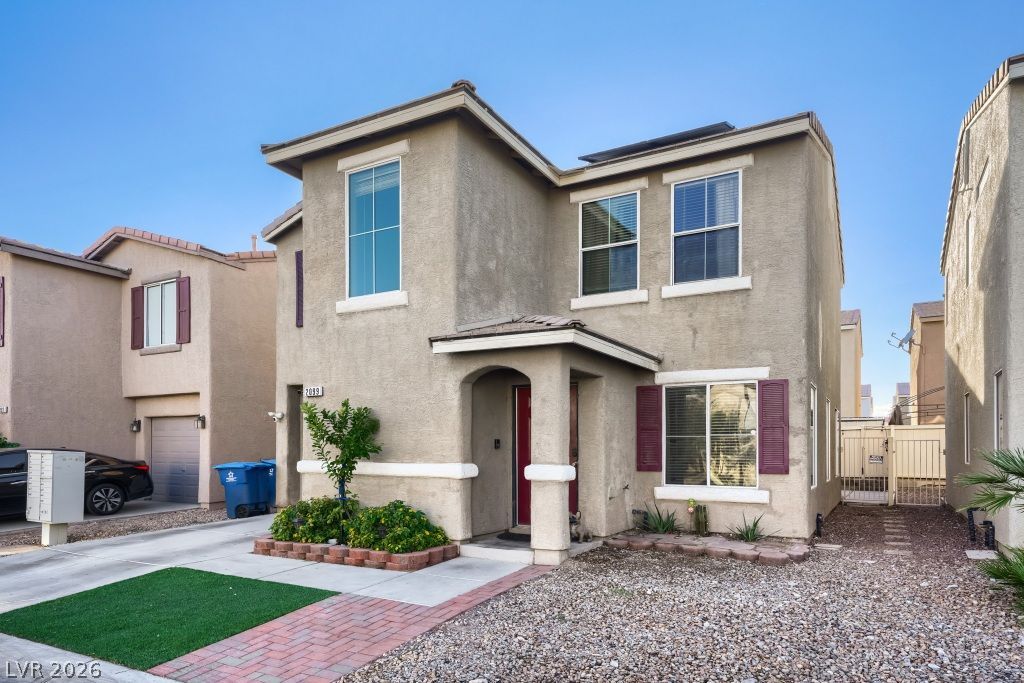
This 3-bedroom home offers a functional floorplan with tile flooring throughout the kitchen and dining areas. The kitchen features a stainless steel sink, GE range and microwave. The spacious family room is pre-wired for surround sound. The primary bedroom includes a ceiling fan, carpet and walk-in closet, with an adjoining bath featuring a tub/shower combination. Two additional bedrooms offer carpet, ceiling fans and closets. Enjoy the enclosed screened patio with aluminum doors that open to create a flexible indoor-outdoor space. The garage has been converted to additional usable space and includes the washer, dryer and water heater. Garage conversion here as well as Solar which is financed and must be assumed.
Property Features
Property Type: Residential - Single Family
Cooling: Central Air, Electric
Garage: 1
Heating: Central, Gas
Home Style: Two Story
Lot Size: 0.05 Acres
Roof Type: Tile
Stories: 2.0
Taxes: $832
Year Built: 2004
Amenities
Bathroom on Main Level
Bedroom on Main Level
Ceiling Fan(s)
Window Treatments
Patio
Private Yard
Feature Descriptions
Appliances: Disposal, Gas Range, Microwave, Water Heater
Days on Site: 1
Fencimg: Block, Back Yard
Flooring: Carpet, Tile
HOA Fee: 45/ Monthly
Laundry: Gas Dryer Hookup, In Garage
Lot: Desert Landscaping, Landscaped, Rocks, < 1/4 Acre
Parcel#: 140-19-211-046
Parking: Attached, Garage, Private
Parking Notes: Attached, Garage, Private
Patio/Porch: Covered, Patio
Sewer: Public Sewer
Utilities: Underground Utilities
Water: Public
Window: Blinds, Double Pane Windows
Room Sizes
Great Room: 25 X 16
Kitchen: 8 X 6
Dining Room: 7 X 7
Bedroom 3: 10 X 10
Bedroom 2: 11 X 10
Primary Bedroom: 16 X 12
Local Schools
High School: Sunrise Mountain School
Middle School: Von Tobel Ed
Elementary School: Jeffers, Jay W.,Jeffers, Jay W.
Listed By / Shown By
Listed By
Agency Name: Equity Union Real Estate
Agency Contact: (702) 379-3401
Agent Name: David M. Radcliffe

Shown By
Agent Name: Ash Almada
Agent Phone: (702) 256-4900
Agency Title: Wardley Real Estate

Estimate Your Payment
Estimated Payment
$ 1,405.40 per month $1,241.28 Principal & Interest $69.33 Property Tax $94.79 Homeowner's InsuranceChange Payment Information

Ash Almada
Email Me

"GLVAR MLS deems information realiable but not guaranteed."
Listing data compilation and photo(s) © 2026 Greater Las Vegas Association of REALTORS® MLS , All Rights Reserved.
Privacy Policy / DMCA Notice / ADA Accessibility


This site is hosted, designed and copyright
© 1994 - 2026 by
Delta Media Group, Inc. -- Patent Pending --
Agent License Information: S.0205360
2099 Lost Maple Street | MLS# 2824211
This single family home located at 2099 Lost Maple Street , Las Vegas, NV 89115 is currently listed for sale with an asking price of $325,000. This property was built in 2004 and has 3 bedrooms and 2 full and 1 partial baths with 1310 sq. ft. Lost Maple Street is located in the Cortina subdivision. Search Cortina real estate on ashalmada.wardleyre.com today.