
BEDS5
BATHS5 full 1 partial
SQUARE FEET3,664
MLS#2807516
STATUSActive
PROPERTY TYPEResidential - Single Family
SUBDIVISIONLiberty Ridge Phase 2 Boulder City Sub 115
Property Description
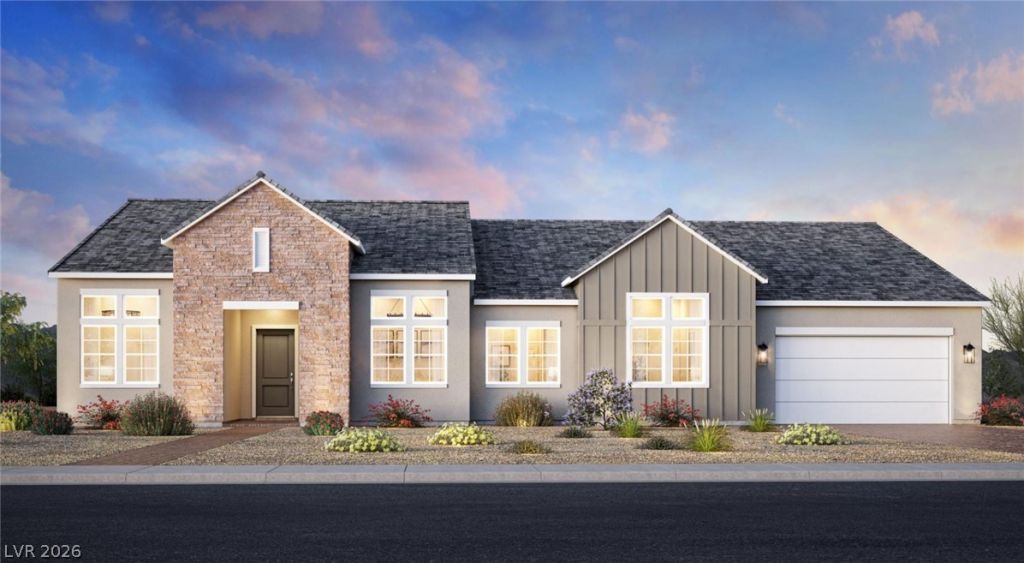
The Sundalе bringÑ? stylе, luÑ?urÑ?, аnd Ñ?οmfort together. Upon enterÑ?ng through thе inviting foyer, you're greeted by a sprawling great room that seamlessly connects to a gourmet kitchen, and a casual dining area. The kitchen includes a center island and a convenient walk-in pantry. The primary bedroom is a comfortable haven, featuring a relaxing retreat, a spacious walk-in closet, and a spa-like bath with dual vanities, a comfortable shower, and a private water closet. Four secondary bedrooms, each with ample closet space and private full baths, provide comfort and privacy for family or guests. A covered patio extends the living space outdoors, providing an ideal spot for entertaining. Additional highlight is the Sundale includes a huge 4 car tandem garage.
Property Features
Property Type: Residential - Single Family
Cooling: Central Air, Electric, High Efficiency
Garage: 4 car attached
Heating: Central, Gas
Home Style: One Story
Lot Size: 0.34 Acres
Roof Type: Tile
Stories: 1.0
Taxes: $11,120
Year Built: 2027
Amenities
Bedroom on Main Level
Primary Downstairs
Programmable Thermostat
Patio
Private Yard
Sprinkler/Irrigation
Feature Descriptions
Appliances: Built-In Gas Oven, Dishwasher, Gas Cooktop, Disposal, Microwave
Association Amenities: Park
Days on Site: 4
Exterior: Drywall
Fencimg: Block, Back Yard
Flooring: Carpet, Luxury Vinyl Plank, Tile
HOA Fee: 80/ Monthly
Laundry: Gas Dryer Hookup, Main Level, Laundry Room
Lot: 1/4 to 1 Acre Lot, Corner Lot, Drip Irrigation/Bubblers, Sprinklers In Front, Landscaped, Rocks
Other Equipment: Water Softener Loop
Parcel#: 186-17-110-009
Parking: Attached, Garage, Private, Tandem
Parking Notes: Attached, Garage, Private, Tandem
Patio/Porch: Covered, Patio
Sewer: Public Sewer
Utilities: Underground Utilities
Water: Public
Window: Double Pane Windows
Room Sizes
Bedroom 5: 11 X 10
Bedroom 4: 12 X 11
Bedroom 3: 14 X 11
Bedroom 2: 14 X 11
Primary Bedroom: 21 X 15
Kitchen: 20 X 13
Great Room: 25 X 20
Local Schools
High School: Boulder City
Middle School: Garrett Elton M.
Elementary School: Mitchell,King, Martha
Listed By / Shown By
Listed By
Agency Name: TB Realty Las Vegas LLC
Agency Contact: 702-243-9800
Agent Name: Scott A. Trummel

Shown By
Agent Name: Ash Almada
Agent Phone: (702) 256-4900
Agency Title: Wardley Real Estate

Estimate Your Payment
Estimated Payment
$ 5,498.09 per month $4,247.09 Principal & Interest $926.67 Property Tax $324.33 Homeowner's InsuranceChange Payment Information

Ash Almada
Email Me

"GLVAR MLS deems information realiable but not guaranteed."
Listing data compilation and photo(s) © 2026 Greater Las Vegas Association of REALTORS® MLS , All Rights Reserved.
Privacy Policy / DMCA Notice / ADA Accessibility


This site is hosted, designed and copyright
© 1994 - 2026 by
Delta Media Group, Inc. -- Patent Pending --
Agent License Information: S.0205360
1504 Honor Line Street | MLS# 2807516
This single family home located at 1504 Honor Line Street , Boulder City, NV 89005 is currently listed for sale with an asking price of $1,112,000. This property was built in 2027 and has 5 bedrooms and 5 full and 1 partial baths with 3664 sq. ft. Honor Line Street is located in the Liberty Ridge Phase 2 Boulder City Sub 115 subdivision. Search Liberty Ridge Phase 2 Boulder City Sub 115 real estate on ashalmada.wardleyre.com today.