
BEDS4
BATHS3 full 1 partial
SQUARE FEET4,211
MLS#2793110
STATUSActive
PROPERTY TYPEResidential - Single Family
SUBDIVISIONVINEYARDS UNIT 2
Property Description
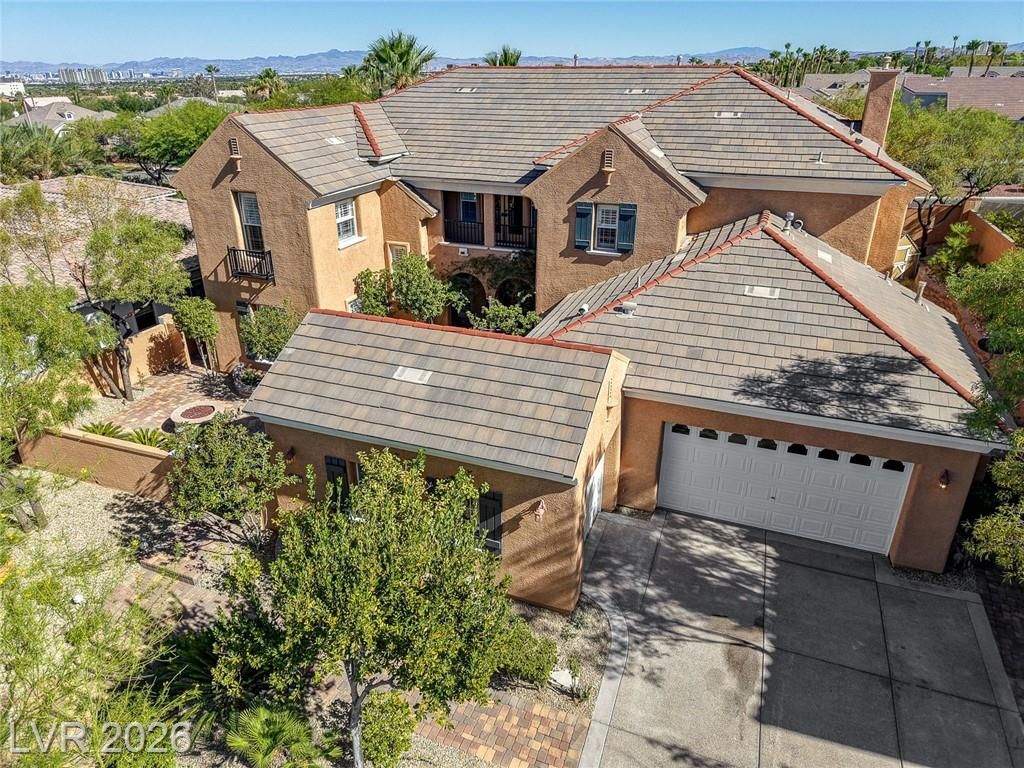
Completely reimagined Christopher Homes Cristal model in the guard-gated Vineyards. One of Summerlin’s most desirable floor plans, this 4,211 sq ft residence offers soaring ceilings, a dramatic double staircase, abundant natural light, and an open, move-in-ready design. The fully renovated kitchen features custom cabinetry, quartz countertops, premium appliances, coffee bar, and a large island opening to the family room. Every bathroom has been renovated with timeless designer finishes. Full downstairs guest bedroom and bath, built-in office with two-way fireplace, spacious loft, formal living/dining areas, and a 3-car garage with storage. Outdoor living includes a heated pool and spa with waterfall, trellis-covered patio, Beautiful mature landscaping, built-in BBQ area, private yard, and backyard playhouse. Front private Interior courtyard with gas firepit. Four new AC units in 2024. Freshly renovated and ready for immediate enjoyment without the cost, delays, or uncertainty of remodeling. A rare turnkey opportunity in one of Summerlin’s premier guard-gated communities. Near top-rated schools, parks, trails, and Summerlin amenities.
Upcoming Open Houses
Open House Friday October 9th, 9:30am - 1:00pm
Open House Saturday October 10th, 2:00pm - 5:00pm
Property Features
Property Type: Residential - Single Family
Cooling: Central Air, Electric
Fenced: Yes
Fireplaces: 2
Garage: 3
Heating: Central, Gas
Home Style: Two Story
Lot Size: 0.27 Acres
Roof Type: Tile
Stories: 2.0
Taxes: $10,197
Year Built: 2000
Amenities
Bathroom on Main Level
Bedroom on Main Level
Ceiling Fan(s)
Full Bath on Main Level
Window Treatments
Built-in Barbecue
Balcony
Barbecue
Patio
Private Yard
Water Feature
Feature Descriptions
Appliances: Built-In Electric Oven, Convection Oven, Double Oven, Dishwasher, Disposal, Gas Water Heater, Microwave, Refrigerator, Water Heater, Warming Drawer, Wine Refrigerator
Association Amenities: Gated, Guard, Security
Days on Site: 108
Exterior: Frame, Stucco
Fencimg: Block, Full
Fireplace: Family Room, Gas, Living Room, Multi-Sided
Flooring: Carpet, Tile
HOA Fee: 70/ Monthly
Hot Tub: Yes
Laundry: Gas Dryer Hookup, Laundry Room
Lot: 1/4 to 1 Acre Lot, Desert Landscaping, Front Yard, Sprinklers In Front, Landscaped, Synthetic Grass
Other Equipment: Satellite Dish
Parcel#: 137-25-119-028
Parking: Attached, Garage, Garage Door Opener, Private, Storage, Workshop in Garage
Parking Notes: Attached, Garage, Garage Door Opener, Private, Storage
Patio/Porch: Balcony, Covered, Patio
Pool: Fenced, Heated, In Ground, Private, Waterfall
Sewer: Public Sewer
Spa: Yes
Spa: In Ground, Outdoor Hot Tub
Special View Info: City, Mountain(s)
Swimming Pool: Yes
Utilities: Cable Available
Water: Public
Window: Double Pane Windows, Plantation Shutters, Window Treatments
Room Sizes
Primary Bedroom: 20 X 18
Loft: 23 X 16
Living Room: 27 X 14
Family Room: 19 X 17
Dining Room: 27 X 14
Den: 14 X 15
Bedroom 4: 15 X 13
Bedroom 3: 15 X 12
Bedroom 2: 17 X 14
Local Schools
High School: Palo Verde
Middle School: Rogich Sig
Elementary School: Staton, Ethel W.,Staton, Ethel W.
Listed By / Shown By
Listed By
Agency Name: Anchor Realty Group
Agency Contact: 702-330-3222
Agent Name: Andre McCollough

Shown By
Agent Name: Ash Almada
Agent Phone: (702) 256-4900
Agency Title: Wardley Real Estate

Estimate Your Payment
Estimated Payment
$ 8,249.12 per month $6,874.40 Principal & Interest $849.75 Property Tax $524.97 Homeowner's InsuranceChange Payment Information

Ash Almada
Email Me

"GLVAR MLS deems information realiable but not guaranteed."
Listing data compilation and photo(s) © 2026 Greater Las Vegas Association of REALTORS® MLS , All Rights Reserved.
Privacy Policy / DMCA Notice / ADA Accessibility


This site is hosted, designed and copyright
© 1994 - 2026 by
Delta Media Group, Inc. -- Patent Pending --
Agent License Information: S.0205360
10721 Beringer Drive | MLS# 2793110
This single family home located at 10721 Beringer Drive, Las Vegas, NV 89144 is currently listed for sale with an asking price of $1,799,900. This property was built in 2000 and has 4 bedrooms and 3 full and 1 partial baths with 4211 sq. ft. Beringer Drive is located in the VINEYARDS UNIT 2 subdivision. Search VINEYARDS UNIT 2 real estate on ashalmada.wardleyre.com today.