
BEDS3
BATHS2 full
SQUARE FEET1,265
MLS#2812248
STATUSActive
PROPERTY TYPERental - Condominium
SUBDIVISIONPacific Crest
Property Description
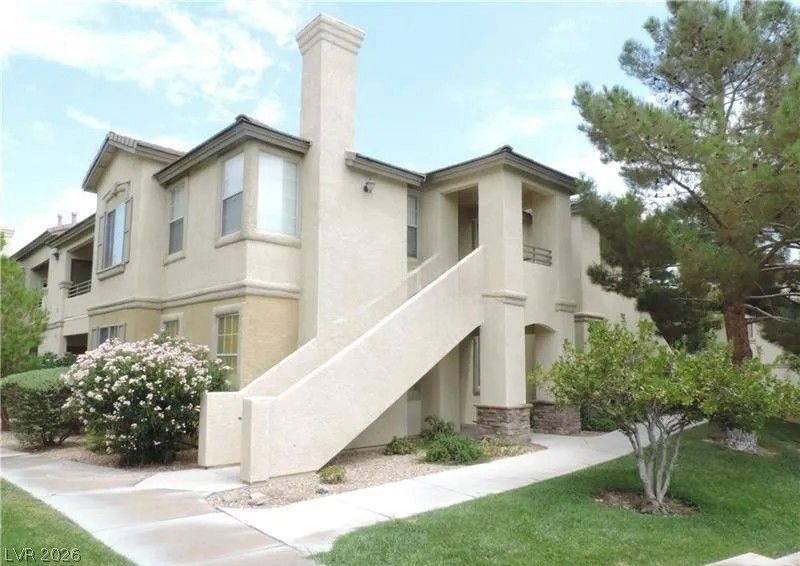
WONDERFUL 3 Î?EDRÎ?OM 2 Î?Î?ΤÎ? DÎ?WÎ?STAIRS CONDO Î?N GÎ?TED SUMMERLIN COMMUNITY. LUXURY VINYL AND CERAMIC FLOORING THROUGHOUT. KITCHEN HAS GRANITE COUNTERTOPS, STAINLESS STEEL APPLIANCES, AND BREAKFAST BAR OVERLOOKING LIVING ROOM. PRIMARY BEDROOM IS SEPARATE WITH A WALK-IN CLOSET AND A SECONDARY CLOSET. ALSO HAS SLIDER DOOR ENTRY TO COVERED PATIO. DETACHED 1-CAR GARAGE. COMMUNITY AMENITIES INCLUDE A POOL, BBQ AREA, AND CLUBHOUSE. TENANT TO VERIFY ALL INCLUDING SCHOOLS.
Property Features
Property Type: Rental - Condominium
Cooling: Central Air, Electric
Garage: 1
Heating: Central, Gas
Home Style: Two Story
Lot Size: 0.14 Acres
Roof Type: Tile
Stories: 2.0
Year Built: 1998
Amenities
BathroomonMainLevel
Bedroom on Main Level
Ceiling Fan(s)
Window Treatments
Patio
Feature Descriptions
Appliances: Dryer, Dishwasher, Disposal, Gas Oven, Gas Range, Microwave, Refrigerator, Washer/Dryer, Washer/DryerAllInOne, Washer
Association Amenities: Clubhouse, Gated, Pool
Community Features: Pool
Exterior: Frame, Stucco
Fencimg: Full
Flooring: Ceramic Tile, Linoleum, Vinyl
Laundry: Gas Dryer Hookup, Laundry Room
Parcel#: 137-24-817-186
Parking: Assigned, Covered, Detached, Garage, Guest, Private
Parking Notes: Assigned, Covered, Detached, Garage, Guest, Private
Patio/Porch: Covered, Patio
Pets Allowed: Yes, Negotiable
Pool: Community
Swimming Pool: Yes
Utilities: Cable Available
Window: Blinds, Window Treatments
Room Sizes
Dining Room: 9 X 10
Living Room: 16 X 20
Bedroom 3: 11 X 12
Bedroom 2: 10 X 12
Primary Bedroom: 13 X 14
Local Schools
High School: Palo Verde
Middle School: Rogich Sig
Elementary School: Staton, Ethel W.,Staton, Ethel W.
Listed By / Shown By
Listed By
Agency Name: Nicklin Prop Mgmt & Inv Inc
Agency Contact: 702-451-8700
Agent Name: Steven Nicklin

Shown By
Agent Name: Ash Almada
Agent Phone: (702) 256-4900
Agency Title: Wardley Real Estate


Ash Almada
Email Me

"GLVAR MLS deems information realiable but not guaranteed."
Listing data compilation and photo(s) © 2026 Greater Las Vegas Association of REALTORS® MLS , All Rights Reserved.
Privacy Policy / DMCA Notice / ADA Accessibility


This site is hosted, designed and copyright
© 1994 - 2026 by
Delta Media Group, Inc. -- Patent Pending --
Agent License Information: S.0205360
10217 King Henry Avenue , Unit 103 | MLS# 2812248
This property located at 10217 King Henry Avenue , Unit 103, Las Vegas, NV 89144 is currently listed for rent with an asking price of $1,700 / Monthly. Search Las Vegas real estate on ashalmada.wardleyre.com today.